
This is a working proposal. Open it full size and try the pricing yourself.
Quade Merriott Architects affordable housing proposal
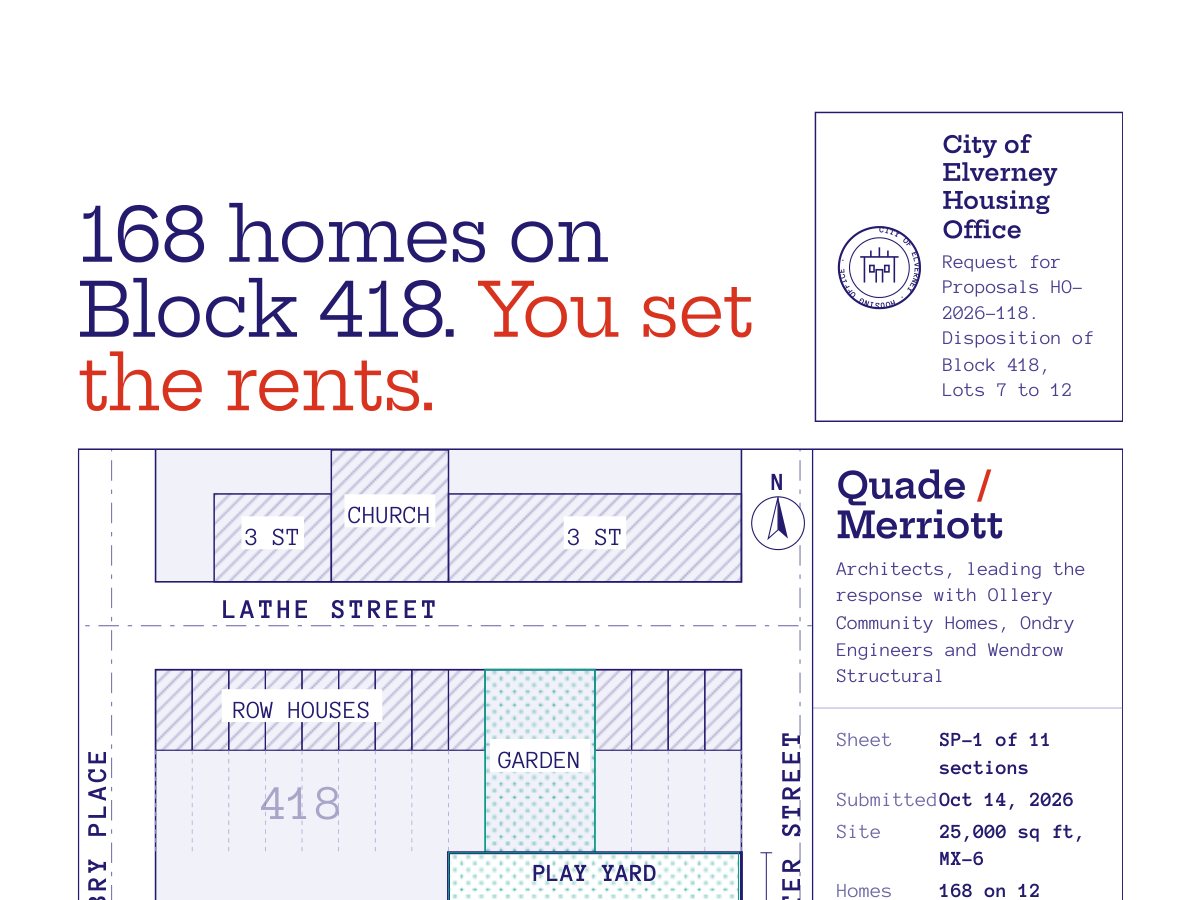
An architect-led team was answering a city housing office’s request for proposals on a block that had sat empty for 19 years. The proposal keeps the City’s section order and sets it on the City’s own site sheet, and two of the sheets work, so a panel member can paint a home into a new income band and watch the budget follow.
We never share client details, so every proposal here is a mockup of how we design.
Architecture · 168 homes on Block 418All the work
 Open the live proposal
The deal
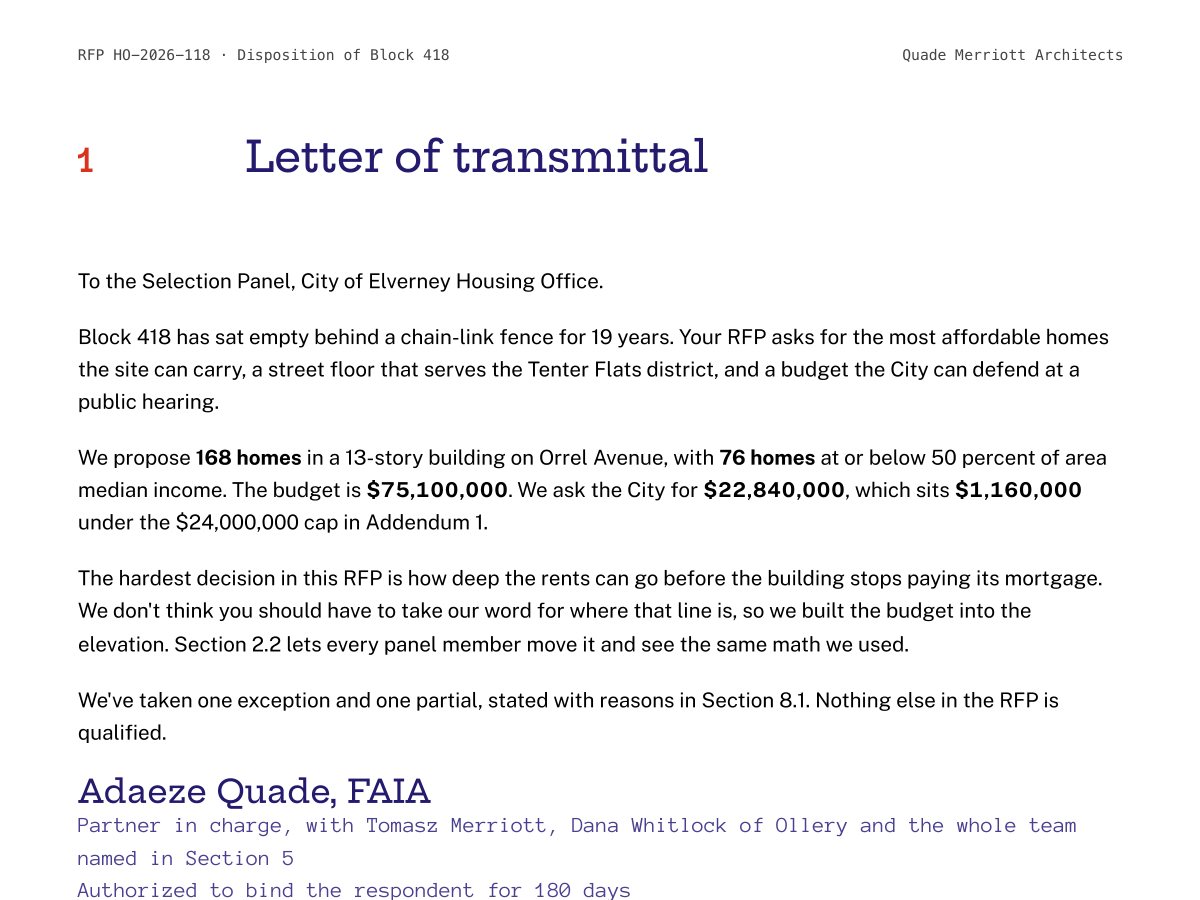
Quade Merriott Architects with Ollery Community Homes, responding to RFP HO-2026-118 with 168 homes in a 13-story building on a $75,100,000 budget.
What the panel needed to see
How deep the rents could go before the building stopped paying its mortgage, and a number the City could defend at a public hearing.
What we built
- An elevation where each window is one home, painted by income band
- A street floor plan with a price on each door
- A shadow study that scrolls like a day and answers in hours of sun
- A compliance matrix that filters to the exceptions first
Boring on purpose
An RFP panel reads in the order it asked for, so this concept keeps the City’s numbering and puts an index beside the letter. All the cleverness goes in the drawings. Two sheets respond to the reader, and everything around them looks the way a procurement office expects, including one exception and one partial stated with reasons in Section 8.1.
One window, one home
A subsidy memo tells a panel the answer. Sheet A-201 lets them find the line themselves. As submitted, 34 homes sit in the 30 percent band at $630 a month and 42 in the 50 percent band at $1,110, which makes 76 homes at or below 50 percent. That mix produces a rent roll of $218,160 a month, a $13,730,000 mortgage and $28,530,000 of tax credit equity. The City ask stands at $22,840,000, which is $1,160,000 under the $24,000,000 cap in Addendum 1.
Ten bays with a price on each door
Community benefit is 30 points of the score and usually gets a paragraph. Here a grocer pays $46,800 a bay, childcare pays $25,200 and a community room costs the building $14,000, and the panel can see it was kept anyway. Below the plan, four meetings with Community Board 6 are logged like drawing revisions, each with what it changed. After row house owners raised the rear yards, the bar moved 53 feet toward Orrel.
Five readers, five questions
- Renata, the Housing Commissioner, moves the mortgage rate. Each quarter point takes about $400,000 of debt out of the building.
- Dov, the Senior Underwriter, runs growth rates through year 15. The default stays above his 1.15 floor and ends at 1.26.
- Priya, the City Planner, adds a floor and watches it break the floor area and height limits together.
- Marcus, from Community Board 6, types in a household. The default of 3 people fits the 60 percent band at $1,350 a month.
- June, the Chief Procurement Officer, checks off 7 required forms without calling anyone.
Mark it received
Nobody is asked to award anything here. The panel marks the package received for the December 2 interview, which records the mix on the sheet as the one to discuss, and the team brings the sheets to run live.
The detail that does the work
The wall chosen in the sustainability section reprices the budget in Section 6, so the finance reader sees the wall and its lower bills as one decision.
Open it the way the buyer does.
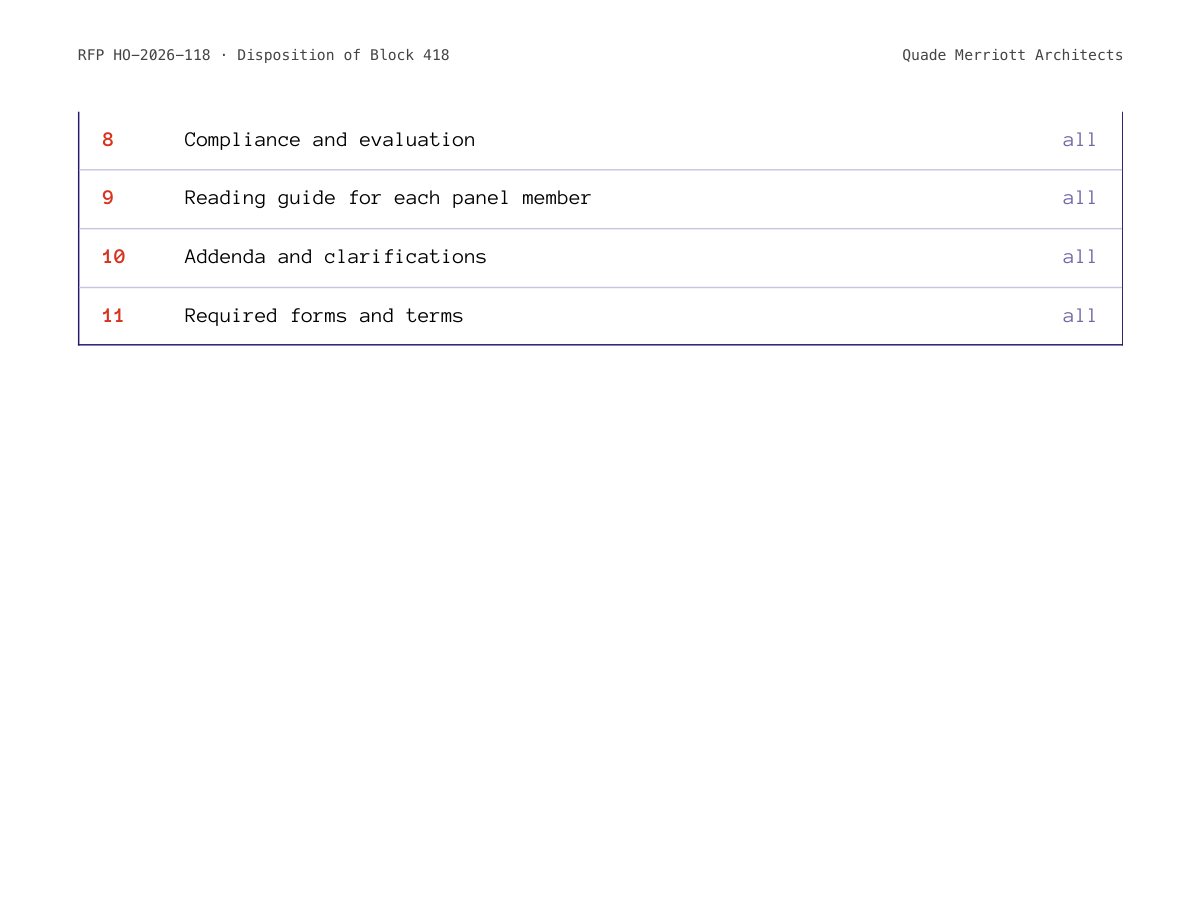
This is the live proposal on a tablet, a laptop and a phone, the way each signer opens it. Tap any screen and it opens at true size, right here.
Every proposal ships with a matching PDF.
Open full screenThe same proposal, as a PDF.
Page for page with the live version, for the inbox, the board pack and the printer.
PDF · 30 pages
More concepts
All concepts
Thole Ansty Architects
A science building with a third less air
$5.35Mless to build than the campus standard
Architecture · 148,000 sf on Quarry Lawn · Concept work

Roadline
Thirty-eight nights, every one of them happens
$9.6M38-date arena tour
Live entertainment · 38 dates · Concept work

Northwake Offshore
Gale Point, turning through the winter
$118Mover ten years
Clean energy · 64 turbines · Concept work
An architect-led team was answering a city housing office’s request for proposals on a block that had sat empty for 19 years. The proposal keeps the City’s section order and sets it on the City’s own site sheet, and two of the sheets work, so a panel member can paint a home into a new income band and watch the budget follow.
Architecture · 168 homes on Block 418All the work
Open the live proposalThe deal
Quade Merriott Architects with Ollery Community Homes, responding to RFP HO-2026-118 with 168 homes in a 13-story building on a $75,100,000 budget.
What the panel needed to see
How deep the rents could go before the building stopped paying its mortgage, and a number the City could defend at a public hearing.
What we built
- An elevation where each window is one home, painted by income band
- A street floor plan with a price on each door
- A shadow study that scrolls like a day and answers in hours of sun
- A compliance matrix that filters to the exceptions first
Boring on purpose
An RFP panel reads in the order it asked for, so this concept keeps the City’s numbering and puts an index beside the letter. All the cleverness goes in the drawings. Two sheets respond to the reader, and everything around them looks the way a procurement office expects, including one exception and one partial stated with reasons in Section 8.1.
One window, one home
A subsidy memo tells a panel the answer. Sheet A-201 lets them find the line themselves. As submitted, 34 homes sit in the 30 percent band at $630 a month and 42 in the 50 percent band at $1,110, which makes 76 homes at or below 50 percent. That mix produces a rent roll of $218,160 a month, a $13,730,000 mortgage and $28,530,000 of tax credit equity. The City ask stands at $22,840,000, which is $1,160,000 under the $24,000,000 cap in Addendum 1.
Ten bays with a price on each door
Community benefit is 30 points of the score and usually gets a paragraph. Here a grocer pays $46,800 a bay, childcare pays $25,200 and a community room costs the building $14,000, and the panel can see it was kept anyway. Below the plan, four meetings with Community Board 6 are logged like drawing revisions, each with what it changed. After row house owners raised the rear yards, the bar moved 53 feet toward Orrel.
Five readers, five questions
- Renata, the Housing Commissioner, moves the mortgage rate. Each quarter point takes about $400,000 of debt out of the building.
- Dov, the Senior Underwriter, runs growth rates through year 15. The default stays above his 1.15 floor and ends at 1.26.
- Priya, the City Planner, adds a floor and watches it break the floor area and height limits together.
- Marcus, from Community Board 6, types in a household. The default of 3 people fits the 60 percent band at $1,350 a month.
- June, the Chief Procurement Officer, checks off 7 required forms without calling anyone.
Mark it received
Nobody is asked to award anything here. The panel marks the package received for the December 2 interview, which records the mix on the sheet as the one to discuss, and the team brings the sheets to run live.
The detail that does the work
The wall chosen in the sustainability section reprices the budget in Section 6, so the finance reader sees the wall and its lower bills as one decision.
Open it the way the buyer does.
This is the live proposal on a tablet, a laptop and a phone, the way each signer opens it. Tap any screen and it opens at true size, right here.
Every proposal ships with a matching PDF.
Open full screenThe same proposal, as a PDF.
Page for page with the live version, for the inbox, the board pack and the printer.
PDF · 30 pages
More concepts
All concepts
Thole Ansty Architects
A science building with a third less air
$5.35Mless to build than the campus standard
Architecture · 148,000 sf on Quarry Lawn · Concept work

Roadline
Thirty-eight nights, every one of them happens
$9.6M38-date arena tour
Live entertainment · 38 dates · Concept work

Northwake Offshore
Gale Point, turning through the winter
$118Mover ten years
Clean energy · 64 turbines · Concept work
An architect-led team was answering a city housing office’s request for proposals on a block that had sat empty for 19 years. The proposal keeps the City’s section order and sets it on the City’s own site sheet, and two of the sheets work, so a panel member can paint a home into a new income band and watch the budget follow.
Architecture · 168 homes on Block 418All the work
Open the live proposalThe deal
Quade Merriott Architects with Ollery Community Homes, responding to RFP HO-2026-118 with 168 homes in a 13-story building on a $75,100,000 budget.
What the panel needed to see
How deep the rents could go before the building stopped paying its mortgage, and a number the City could defend at a public hearing.
What we built
- An elevation where each window is one home, painted by income band
- A street floor plan with a price on each door
- A shadow study that scrolls like a day and answers in hours of sun
- A compliance matrix that filters to the exceptions first
Boring on purpose
An RFP panel reads in the order it asked for, so this concept keeps the City’s numbering and puts an index beside the letter. All the cleverness goes in the drawings. Two sheets respond to the reader, and everything around them looks the way a procurement office expects, including one exception and one partial stated with reasons in Section 8.1.
One window, one home
A subsidy memo tells a panel the answer. Sheet A-201 lets them find the line themselves. As submitted, 34 homes sit in the 30 percent band at $630 a month and 42 in the 50 percent band at $1,110, which makes 76 homes at or below 50 percent. That mix produces a rent roll of $218,160 a month, a $13,730,000 mortgage and $28,530,000 of tax credit equity. The City ask stands at $22,840,000, which is $1,160,000 under the $24,000,000 cap in Addendum 1.
Ten bays with a price on each door
Community benefit is 30 points of the score and usually gets a paragraph. Here a grocer pays $46,800 a bay, childcare pays $25,200 and a community room costs the building $14,000, and the panel can see it was kept anyway. Below the plan, four meetings with Community Board 6 are logged like drawing revisions, each with what it changed. After row house owners raised the rear yards, the bar moved 53 feet toward Orrel.
Five readers, five questions
- Renata, the Housing Commissioner, moves the mortgage rate. Each quarter point takes about $400,000 of debt out of the building.
- Dov, the Senior Underwriter, runs growth rates through year 15. The default stays above his 1.15 floor and ends at 1.26.
- Priya, the City Planner, adds a floor and watches it break the floor area and height limits together.
- Marcus, from Community Board 6, types in a household. The default of 3 people fits the 60 percent band at $1,350 a month.
- June, the Chief Procurement Officer, checks off 7 required forms without calling anyone.
Mark it received
Nobody is asked to award anything here. The panel marks the package received for the December 2 interview, which records the mix on the sheet as the one to discuss, and the team brings the sheets to run live.
The detail that does the work
The wall chosen in the sustainability section reprices the budget in Section 6, so the finance reader sees the wall and its lower bills as one decision.
Open it the way the buyer does.
This is the live proposal on a tablet, a laptop and a phone, the way each signer opens it. Tap any screen and it opens at true size, right here.
Every proposal ships with a matching PDF.
Open full screenThe same proposal, as a PDF.
Page for page with the live version, for the inbox, the board pack and the printer.
PDF · 30 pages
More concepts
All conceptsThole Ansty Architects
A science building with a third less air
$5.35Mless to build than the campus standard
Architecture · 148,000 sf on Quarry Lawn · Concept work
Roadline
Thirty-eight nights, every one of them happens
$9.6M38-date arena tour
Live entertainment · 38 dates · Concept work
Northwake Offshore
Gale Point, turning through the winter
$118Mover ten years
Clean energy · 64 turbines · Concept work

What are you bidding on?
Tell us the deal in a line. We’ll read it and come back with a plan and a price.
What are you bidding on?
Tell us the deal in a line. We’ll read it and come back with a plan and a price.
What are you bidding on?
Tell us the deal in a line. We’ll read it and come back with a plan and a price.