
This is a working proposal. Open it full size and try the pricing yourself.
Thole Ansty Architects campus science building proposal
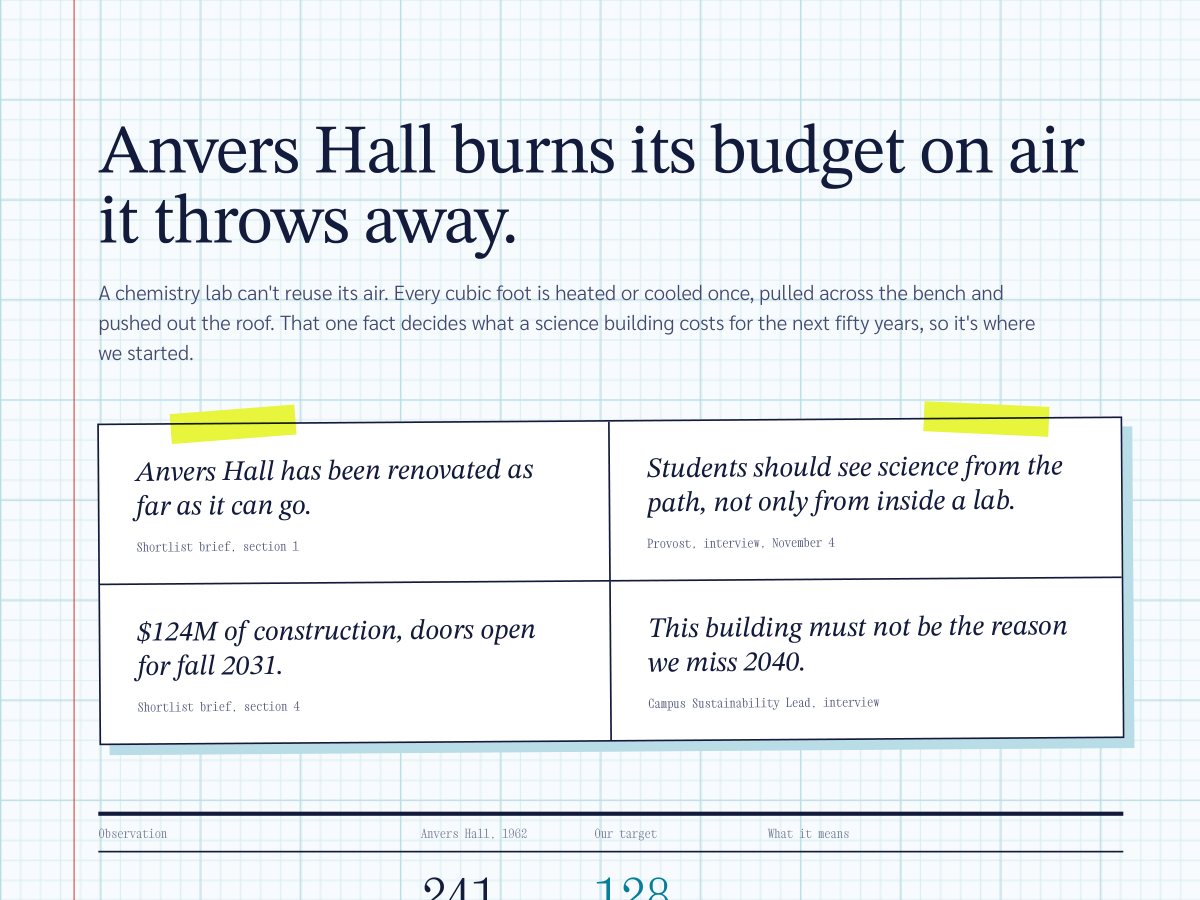
An architecture firm had made the shortlist for a $124M university science building and needed something to leave behind after the interview. The proposal is a lab notebook, with a testable hypothesis about lab air and a section drawing the committee can rerun with its own numbers.
We never share client details, so every proposal here is a mockup of how we design.
Architecture · 148,000 sf on Quarry LawnAll the work
 Open the live proposal
The deal
Thole Ansty Architects, shortlisted by Bellwick University for a 148,000 sf building to follow Anvers Hall, with $124M of construction and doors open for fall 2031.
What the committee needed to see
That the building wouldn’t eat the energy budget and go dark at five, stated in a form a room of trained skeptics could test.
What we built
- A section that redraws as the reader changes the lab module, the hoods and the air changes
- A run log comparing the campus standard with the firm’s own design
- A day from 7 a.m. to 11 p.m. that shows empty rooms in red hatching
- Witness pages where each signer tests an answer and initials it
A hypothesis on the cover
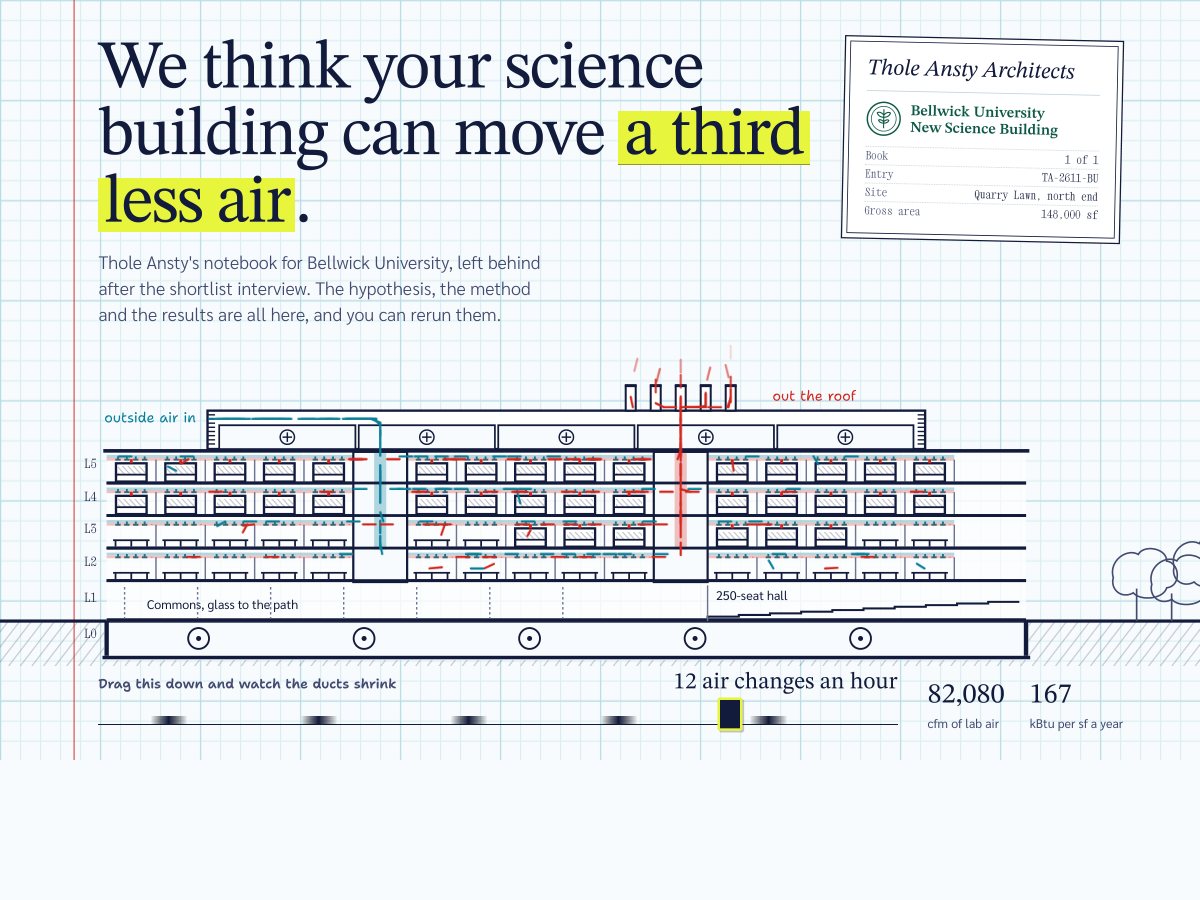
This committee is full of people trained to read a claim and try to break it, so the concept states one, that the building can move a third less air. A chemistry lab can’t reuse its air, and that fact decides what a science building costs for the next fifty years. The cover carries a control, and dragging it down from 12 air changes an hour shrinks the ducts.
Run A against Run B
Run A is the campus standard as written, with 72 hoods, 82,080 cfm, 167 kBtu per sf and a cost of $125.98M, and it misses both the construction and the carbon budgets. Run B has 36 hoods, 6 air changes, 51,660 cfm, 128 kBtu per sf and a cost of $120.63M. The page also admits the safety office hasn’t ruled on 6 air changes, and it shows Run B rising to 60,480 cfm if they hold at 8.
Who gets which floor
The Dean and the Provost argue about who gets which floor, so this chapter draws that fight as hours. The default stacking, with each department holding its own keys, leaves 250 room hours empty out of 528, which is 47 percent of the building’s day. Switch to shared hours and the red hatching starts to leave.
Five witnesses
- Marguerite, the Provost, reads that 1,650 seats fit in 6 shared labs.
- Dominic, VP Facilities, sees forty years at 3 percent spend $14.14M less on energy.
- Yusra, Dean of Science, sees a turnover dark for 11 days at $29,000, where a fixed-bench lab takes 60 days and $200,000.
- Paolo, Faculty Chair, gets all 14 sessions on a calendar with a published list of what each group decides.
- Ines, Campus Sustainability Lead, sees Run B total 49,700 tons against a 60,000 ton budget.
Published misses
Scientists don’t trust photographs, so past work appears as predicted against measured, with the misses in red pen. Ombry College came in 7 percent over on energy, and the reason is written beside it, a lab manager who switched off the night setback because of a freezer alarm.
Sign at the last page
The fee stands at $9,568,000, or 7.93 percent of Run B’s cost, and the university can stop at any gate. The first-year tune holds $105,000 until the meters read within 10 percent of the model.
The detail that does the work
A struck fee line stays on the page with one line through it, the way a correction is made in a lab notebook.
Open it the way the buyer does.
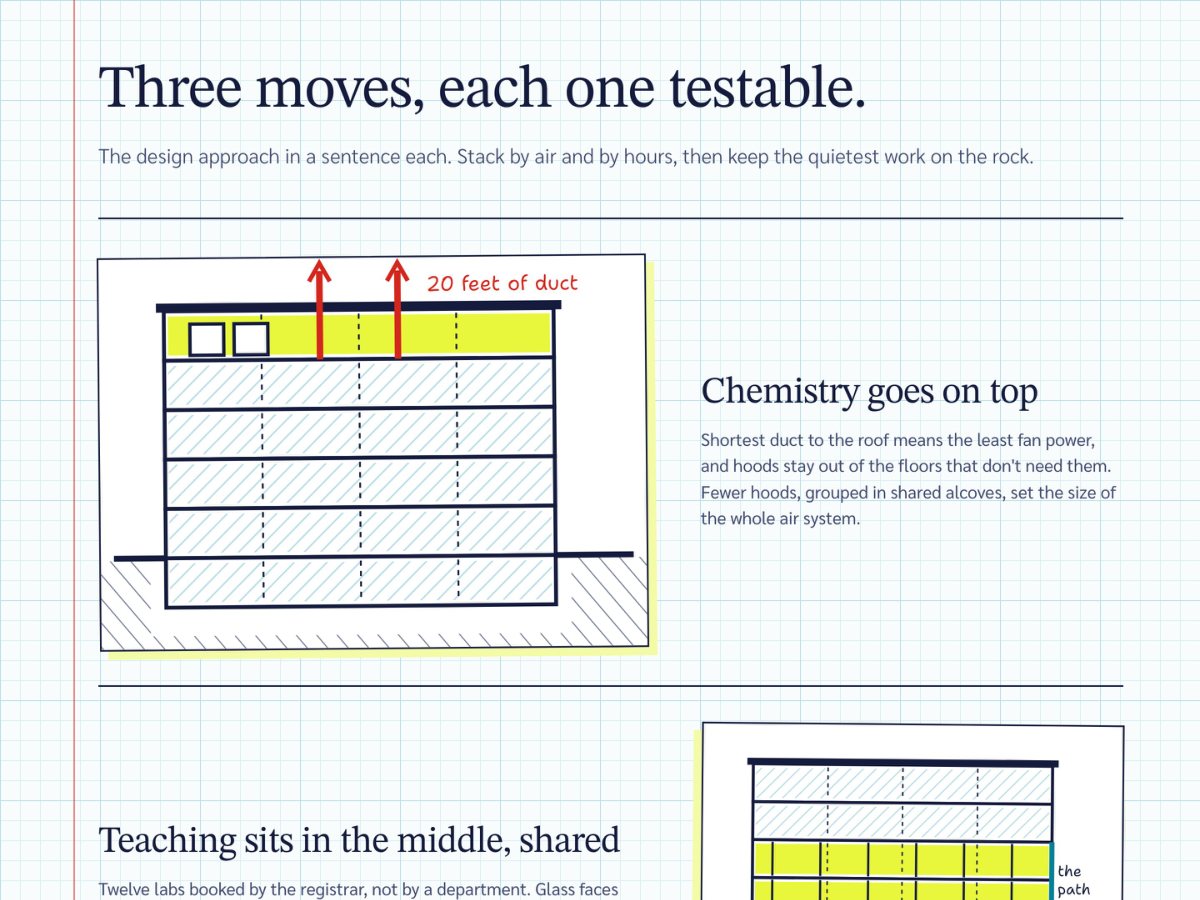
This is the live proposal on a tablet, a laptop and a phone, the way each signer opens it. Tap any screen and it opens at true size, right here.
Every proposal ships with a matching PDF.
Open full screenThe same proposal, as a PDF.
Page for page with the live version, for the inbox, the board pack and the printer.
PDF · 15 pages
More concepts
All concepts
Quade Merriott Architects
168 homes, and the panel sets rents
$22.84Mcity ask, under a $24M cap
Architecture · 168 homes on Block 418 · Concept work

Coldline Solar
The cold stays on
$28.4M14 sites, solar and storage
Clean energy · 14 sites · Concept work

Ninefold Pictures
Who gets paid back first, and when
$6.4Mall-in feature budget
Film and television · 28 shooting days · Concept work
An architecture firm had made the shortlist for a $124M university science building and needed something to leave behind after the interview. The proposal is a lab notebook, with a testable hypothesis about lab air and a section drawing the committee can rerun with its own numbers.
Architecture · 148,000 sf on Quarry LawnAll the work
Open the live proposalThe deal
Thole Ansty Architects, shortlisted by Bellwick University for a 148,000 sf building to follow Anvers Hall, with $124M of construction and doors open for fall 2031.
What the committee needed to see
That the building wouldn’t eat the energy budget and go dark at five, stated in a form a room of trained skeptics could test.
What we built
- A section that redraws as the reader changes the lab module, the hoods and the air changes
- A run log comparing the campus standard with the firm’s own design
- A day from 7 a.m. to 11 p.m. that shows empty rooms in red hatching
- Witness pages where each signer tests an answer and initials it
A hypothesis on the cover
This committee is full of people trained to read a claim and try to break it, so the concept states one, that the building can move a third less air. A chemistry lab can’t reuse its air, and that fact decides what a science building costs for the next fifty years. The cover carries a control, and dragging it down from 12 air changes an hour shrinks the ducts.
Run A against Run B
Run A is the campus standard as written, with 72 hoods, 82,080 cfm, 167 kBtu per sf and a cost of $125.98M, and it misses both the construction and the carbon budgets. Run B has 36 hoods, 6 air changes, 51,660 cfm, 128 kBtu per sf and a cost of $120.63M. The page also admits the safety office hasn’t ruled on 6 air changes, and it shows Run B rising to 60,480 cfm if they hold at 8.
Who gets which floor
The Dean and the Provost argue about who gets which floor, so this chapter draws that fight as hours. The default stacking, with each department holding its own keys, leaves 250 room hours empty out of 528, which is 47 percent of the building’s day. Switch to shared hours and the red hatching starts to leave.
Five witnesses
- Marguerite, the Provost, reads that 1,650 seats fit in 6 shared labs.
- Dominic, VP Facilities, sees forty years at 3 percent spend $14.14M less on energy.
- Yusra, Dean of Science, sees a turnover dark for 11 days at $29,000, where a fixed-bench lab takes 60 days and $200,000.
- Paolo, Faculty Chair, gets all 14 sessions on a calendar with a published list of what each group decides.
- Ines, Campus Sustainability Lead, sees Run B total 49,700 tons against a 60,000 ton budget.
Published misses
Scientists don’t trust photographs, so past work appears as predicted against measured, with the misses in red pen. Ombry College came in 7 percent over on energy, and the reason is written beside it, a lab manager who switched off the night setback because of a freezer alarm.
Sign at the last page
The fee stands at $9,568,000, or 7.93 percent of Run B’s cost, and the university can stop at any gate. The first-year tune holds $105,000 until the meters read within 10 percent of the model.
The detail that does the work
A struck fee line stays on the page with one line through it, the way a correction is made in a lab notebook.
Open it the way the buyer does.
This is the live proposal on a tablet, a laptop and a phone, the way each signer opens it. Tap any screen and it opens at true size, right here.
Every proposal ships with a matching PDF.
Open full screenThe same proposal, as a PDF.
Page for page with the live version, for the inbox, the board pack and the printer.
PDF · 15 pages
More concepts
All concepts
Quade Merriott Architects
168 homes, and the panel sets rents
$22.84Mcity ask, under a $24M cap
Architecture · 168 homes on Block 418 · Concept work

Coldline Solar
The cold stays on
$28.4M14 sites, solar and storage
Clean energy · 14 sites · Concept work

Ninefold Pictures
Who gets paid back first, and when
$6.4Mall-in feature budget
Film and television · 28 shooting days · Concept work
An architecture firm had made the shortlist for a $124M university science building and needed something to leave behind after the interview. The proposal is a lab notebook, with a testable hypothesis about lab air and a section drawing the committee can rerun with its own numbers.
Architecture · 148,000 sf on Quarry LawnAll the work
Open the live proposalThe deal
Thole Ansty Architects, shortlisted by Bellwick University for a 148,000 sf building to follow Anvers Hall, with $124M of construction and doors open for fall 2031.
What the committee needed to see
That the building wouldn’t eat the energy budget and go dark at five, stated in a form a room of trained skeptics could test.
What we built
- A section that redraws as the reader changes the lab module, the hoods and the air changes
- A run log comparing the campus standard with the firm’s own design
- A day from 7 a.m. to 11 p.m. that shows empty rooms in red hatching
- Witness pages where each signer tests an answer and initials it
A hypothesis on the cover
This committee is full of people trained to read a claim and try to break it, so the concept states one, that the building can move a third less air. A chemistry lab can’t reuse its air, and that fact decides what a science building costs for the next fifty years. The cover carries a control, and dragging it down from 12 air changes an hour shrinks the ducts.
Run A against Run B
Run A is the campus standard as written, with 72 hoods, 82,080 cfm, 167 kBtu per sf and a cost of $125.98M, and it misses both the construction and the carbon budgets. Run B has 36 hoods, 6 air changes, 51,660 cfm, 128 kBtu per sf and a cost of $120.63M. The page also admits the safety office hasn’t ruled on 6 air changes, and it shows Run B rising to 60,480 cfm if they hold at 8.
Who gets which floor
The Dean and the Provost argue about who gets which floor, so this chapter draws that fight as hours. The default stacking, with each department holding its own keys, leaves 250 room hours empty out of 528, which is 47 percent of the building’s day. Switch to shared hours and the red hatching starts to leave.
Five witnesses
- Marguerite, the Provost, reads that 1,650 seats fit in 6 shared labs.
- Dominic, VP Facilities, sees forty years at 3 percent spend $14.14M less on energy.
- Yusra, Dean of Science, sees a turnover dark for 11 days at $29,000, where a fixed-bench lab takes 60 days and $200,000.
- Paolo, Faculty Chair, gets all 14 sessions on a calendar with a published list of what each group decides.
- Ines, Campus Sustainability Lead, sees Run B total 49,700 tons against a 60,000 ton budget.
Published misses
Scientists don’t trust photographs, so past work appears as predicted against measured, with the misses in red pen. Ombry College came in 7 percent over on energy, and the reason is written beside it, a lab manager who switched off the night setback because of a freezer alarm.
Sign at the last page
The fee stands at $9,568,000, or 7.93 percent of Run B’s cost, and the university can stop at any gate. The first-year tune holds $105,000 until the meters read within 10 percent of the model.
The detail that does the work
A struck fee line stays on the page with one line through it, the way a correction is made in a lab notebook.
Open it the way the buyer does.
This is the live proposal on a tablet, a laptop and a phone, the way each signer opens it. Tap any screen and it opens at true size, right here.
Every proposal ships with a matching PDF.
Open full screenThe same proposal, as a PDF.
Page for page with the live version, for the inbox, the board pack and the printer.
PDF · 15 pages
More concepts
All conceptsQuade Merriott Architects
168 homes, and the panel sets rents
$22.84Mcity ask, under a $24M cap
Architecture · 168 homes on Block 418 · Concept work
Coldline Solar
The cold stays on
$28.4M14 sites, solar and storage
Clean energy · 14 sites · Concept work
Ninefold Pictures
Who gets paid back first, and when
$6.4Mall-in feature budget
Film and television · 28 shooting days · Concept work

What are you bidding on?
Tell us the deal in a line. We’ll read it and come back with a plan and a price.
What are you bidding on?
Tell us the deal in a line. We’ll read it and come back with a plan and a price.
What are you bidding on?
Tell us the deal in a line. We’ll read it and come back with a plan and a price.