Closewell Studio

Holloway Build construction bid proposal
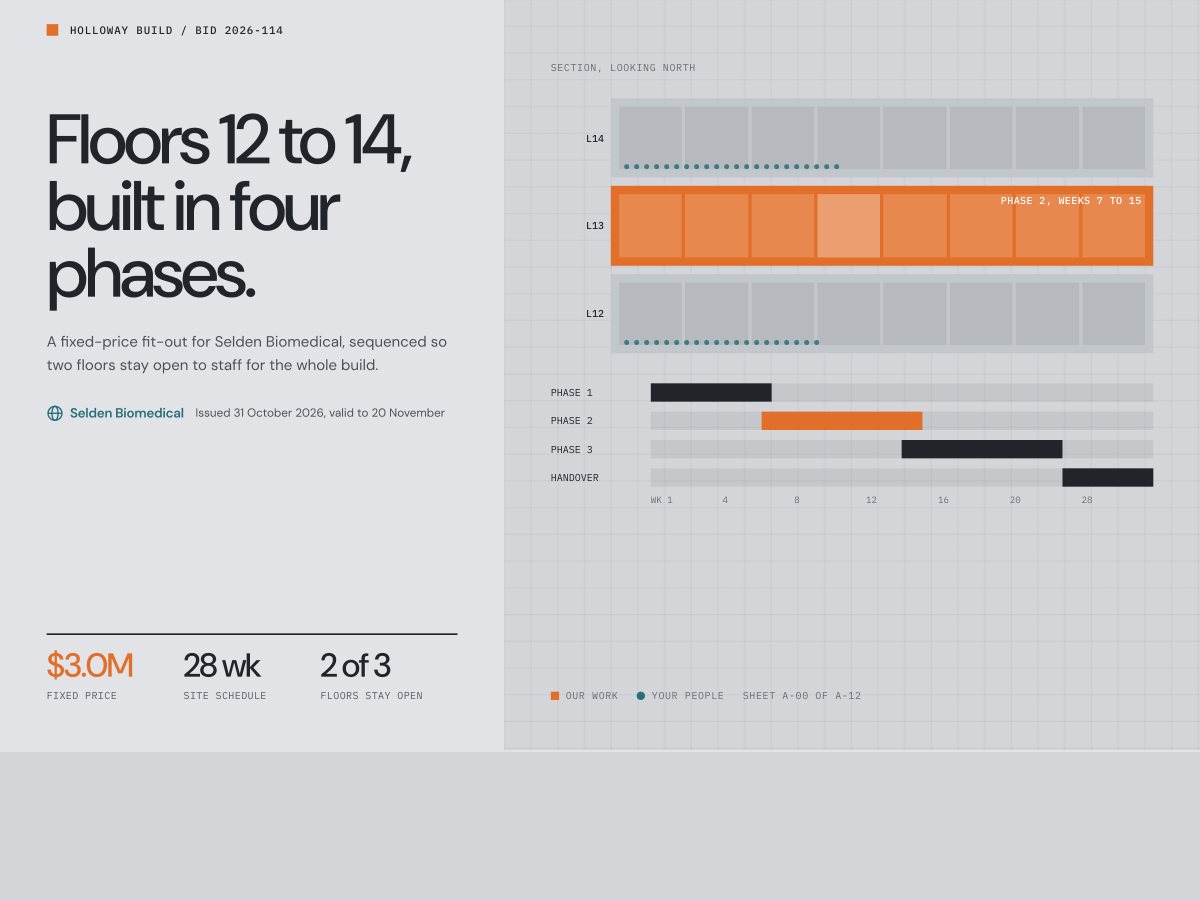
A contractor bidding a three-level fit-out in an occupied building. A section drawing of the floors, phased against a 28-week schedule the facilities team can plan around.
We never share client details, so every proposal here is a mockup of how we design.
Construction · $3 million bidAll the work
The deal
A general contractor bidding a $3 million, three-level fit-out for a company that has to keep working through the build.
What the buyer needed to see
That staff could keep working, and exactly which weeks each level would be out of use.
What we built
- A section drawing of the three floors as the cover
- Four phases against a 28-week site schedule
- Risk and logistics where a facilities team looks first
- A matching PDF of the bid
Lab time was the fear under every clause
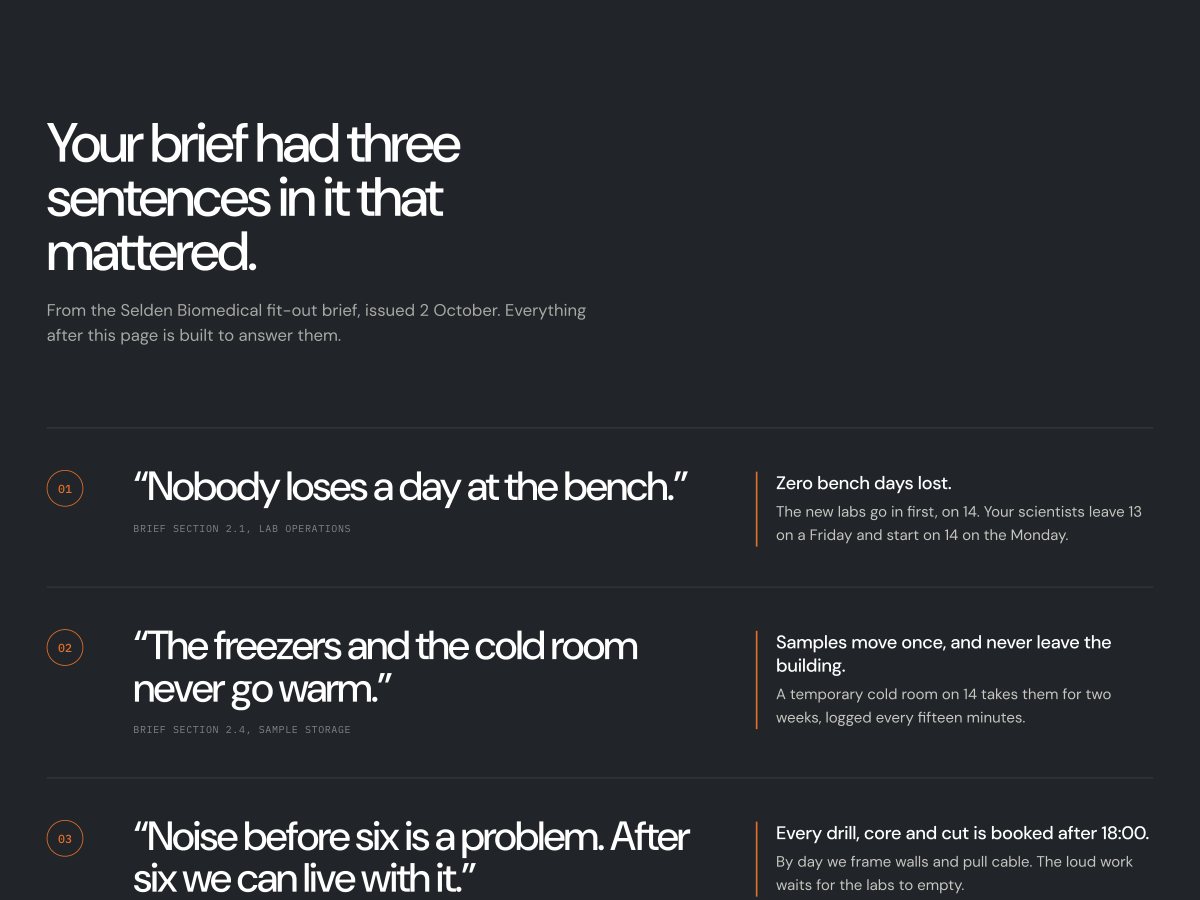
The buyer is a biomedical company whose scientists keep working through the build, and cost came fourth in its brief. Three sentences from that brief open the page word for word, on bench days, cold storage and noise before six. Priya, the head of workplace, wants every team’s seat by week. Daniel, the CFO, asks what could move the $3.0 million. Teo, the facilities manager, asks what gets switched off and when. The last chapter is for all 410 people on levels 12 to 14, with a button for where you sit today.
A section drawing you can drag
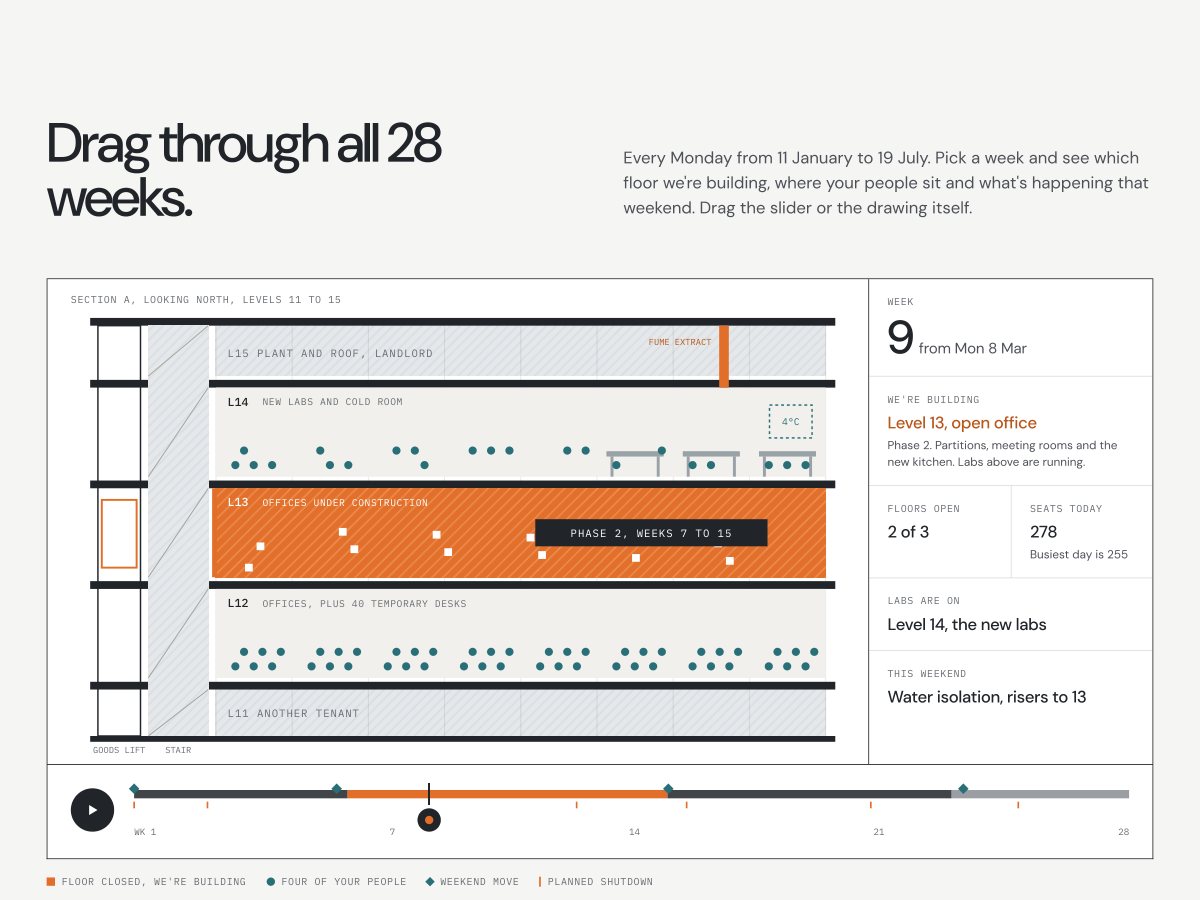
The cover is a building section because a facilities team reads sections every week. Drag it through all 28 weeks, January 11 to July 19, and it shows which level is being built, where people sit and what happens that weekend. The question that sinks a fit-out at a town hall is where someone sits in March. Priya can screenshot week 9 into an all-staff email.
Two rejected sequences, with their numbers
Holloway priced the job three ways and shows all three. Starting on 12 adds two weeks, $118,000 and about four lost bench days. Rebuilding 13 in place means renting lab space across town, with nine bench days lost, three extra weeks and $236,000 more. Going 14, then 13, then 12 loses none. A scroll then runs 24 hours above the labs on a Tuesday in week 4, with a decibel reading at the bench against the 55 dB daytime limit.
A ledger for Daniel, a list for Teo
Daniel switches on each risk and sees what reaches his budget against a suggested $150,000 contingency. The unknown stays visible, the ceilings on 13 nobody has been above yet, with a $60,000 provisional sum outside the fixed price. Teo gets seven shutdowns and four moves, all on Saturdays, so he can book the insurer and the landlord’s engineer in November.
Signed on a title block
The page ends where a drawing gets approved on site. What gets signed is one contractor at a fixed $3,000,000, on the sequence that protects lab time. Signing by November 20 keeps the cold room order on time and starts site work January 11, and the second button books a site walk first.
The detail that does the work
Two of three floors stay open for the whole build, stated on the cover.
Open it the way the buyer does.
This is the live proposal on a tablet, a laptop and a phone, the way each signer opens it. Tap any screen and it opens at true size, right here.
Every proposal ships with a matching PDF.
Open full screenThe same proposal, as a PDF.
Page for page with the live version, for the inbox, the board pack and the printer.
PDF · 12 pages
More concepts
All concepts
Oak & Lantern
Casa Verano, drawn and built by one hand
$18.5Mguaranteed maximum price
Construction · 42 keys · Concept work

Thornbury Living
Two thousand beds, lit by September
$142Mguaranteed price
Construction · 2,000 beds · Concept work

Ironbridge Facades
Kestrel House gets a new face. Everyone stays home.
$24Mfixed, itemized
Construction · 22 stories · Concept work
A contractor bidding a three-level fit-out in an occupied building. A section drawing of the floors, phased against a 28-week schedule the facilities team can plan around.
Construction · $3 million bidAll the work
The deal
A general contractor bidding a $3 million, three-level fit-out for a company that has to keep working through the build.
What the buyer needed to see
That staff could keep working, and exactly which weeks each level would be out of use.
What we built
- A section drawing of the three floors as the cover
- Four phases against a 28-week site schedule
- Risk and logistics where a facilities team looks first
- A matching PDF of the bid
Lab time was the fear under every clause
The buyer is a biomedical company whose scientists keep working through the build, and cost came fourth in its brief. Three sentences from that brief open the page word for word, on bench days, cold storage and noise before six. Priya, the head of workplace, wants every team’s seat by week. Daniel, the CFO, asks what could move the $3.0 million. Teo, the facilities manager, asks what gets switched off and when. The last chapter is for all 410 people on levels 12 to 14, with a button for where you sit today.
A section drawing you can drag
The cover is a building section because a facilities team reads sections every week. Drag it through all 28 weeks, January 11 to July 19, and it shows which level is being built, where people sit and what happens that weekend. The question that sinks a fit-out at a town hall is where someone sits in March. Priya can screenshot week 9 into an all-staff email.
Two rejected sequences, with their numbers
Holloway priced the job three ways and shows all three. Starting on 12 adds two weeks, $118,000 and about four lost bench days. Rebuilding 13 in place means renting lab space across town, with nine bench days lost, three extra weeks and $236,000 more. Going 14, then 13, then 12 loses none. A scroll then runs 24 hours above the labs on a Tuesday in week 4, with a decibel reading at the bench against the 55 dB daytime limit.
A ledger for Daniel, a list for Teo
Daniel switches on each risk and sees what reaches his budget against a suggested $150,000 contingency. The unknown stays visible, the ceilings on 13 nobody has been above yet, with a $60,000 provisional sum outside the fixed price. Teo gets seven shutdowns and four moves, all on Saturdays, so he can book the insurer and the landlord’s engineer in November.
Signed on a title block
The page ends where a drawing gets approved on site. What gets signed is one contractor at a fixed $3,000,000, on the sequence that protects lab time. Signing by November 20 keeps the cold room order on time and starts site work January 11, and the second button books a site walk first.
The detail that does the work
Two of three floors stay open for the whole build, stated on the cover.
Open it the way the buyer does.
This is the live proposal on a tablet, a laptop and a phone, the way each signer opens it. Tap any screen and it opens at true size, right here.
Every proposal ships with a matching PDF.
Open full screenThe same proposal, as a PDF.
Page for page with the live version, for the inbox, the board pack and the printer.
PDF · 12 pages
More concepts
All concepts
Oak & Lantern
Casa Verano, drawn and built by one hand
$18.5Mguaranteed maximum price
Construction · 42 keys · Concept work

Thornbury Living
Two thousand beds, lit by September
$142Mguaranteed price
Construction · 2,000 beds · Concept work

Ironbridge Facades
Kestrel House gets a new face. Everyone stays home.
$24Mfixed, itemized
Construction · 22 stories · Concept work
A contractor bidding a three-level fit-out in an occupied building. A section drawing of the floors, phased against a 28-week schedule the facilities team can plan around.
Construction · $3 million bidAll the work
The deal
A general contractor bidding a $3 million, three-level fit-out for a company that has to keep working through the build.
What the buyer needed to see
That staff could keep working, and exactly which weeks each level would be out of use.
What we built
- A section drawing of the three floors as the cover
- Four phases against a 28-week site schedule
- Risk and logistics where a facilities team looks first
- A matching PDF of the bid
Lab time was the fear under every clause
The buyer is a biomedical company whose scientists keep working through the build, and cost came fourth in its brief. Three sentences from that brief open the page word for word, on bench days, cold storage and noise before six. Priya, the head of workplace, wants every team’s seat by week. Daniel, the CFO, asks what could move the $3.0 million. Teo, the facilities manager, asks what gets switched off and when. The last chapter is for all 410 people on levels 12 to 14, with a button for where you sit today.
A section drawing you can drag
The cover is a building section because a facilities team reads sections every week. Drag it through all 28 weeks, January 11 to July 19, and it shows which level is being built, where people sit and what happens that weekend. The question that sinks a fit-out at a town hall is where someone sits in March. Priya can screenshot week 9 into an all-staff email.
Two rejected sequences, with their numbers
Holloway priced the job three ways and shows all three. Starting on 12 adds two weeks, $118,000 and about four lost bench days. Rebuilding 13 in place means renting lab space across town, with nine bench days lost, three extra weeks and $236,000 more. Going 14, then 13, then 12 loses none. A scroll then runs 24 hours above the labs on a Tuesday in week 4, with a decibel reading at the bench against the 55 dB daytime limit.
A ledger for Daniel, a list for Teo
Daniel switches on each risk and sees what reaches his budget against a suggested $150,000 contingency. The unknown stays visible, the ceilings on 13 nobody has been above yet, with a $60,000 provisional sum outside the fixed price. Teo gets seven shutdowns and four moves, all on Saturdays, so he can book the insurer and the landlord’s engineer in November.
Signed on a title block
The page ends where a drawing gets approved on site. What gets signed is one contractor at a fixed $3,000,000, on the sequence that protects lab time. Signing by November 20 keeps the cold room order on time and starts site work January 11, and the second button books a site walk first.
The detail that does the work
Two of three floors stay open for the whole build, stated on the cover.
Open it the way the buyer does.
This is the live proposal on a tablet, a laptop and a phone, the way each signer opens it. Tap any screen and it opens at true size, right here.
Every proposal ships with a matching PDF.
Open full screenThe same proposal, as a PDF.
Page for page with the live version, for the inbox, the board pack and the printer.
PDF · 12 pages
More concepts
All conceptsOak & Lantern
Casa Verano, drawn and built by one hand
$18.5Mguaranteed maximum price
Construction · 42 keys · Concept work
Thornbury Living
Two thousand beds, lit by September
$142Mguaranteed price
Construction · 2,000 beds · Concept work
Ironbridge Facades
Kestrel House gets a new face. Everyone stays home.
$24Mfixed, itemized
Construction · 22 stories · Concept work

What are you bidding on?
Tell us the deal in a line. We’ll read it and come back with a plan and a price.
What are you bidding on?
Tell us the deal in a line. We’ll read it and come back with a plan and a price.
What are you bidding on?
Tell us the deal in a line. We’ll read it and come back with a plan and a price.